Leave a Message

By providing your contact information to Amy Crowell, your personal information will be processed in accordance with Amy Crowell's Privacy Policy. By checking the box(es) below, you expressly consent to receive marketing or promotional real estate communication from Amy Crowell in the manner selected by you. For SMS text messages, message frequency varies. Message and data rates may apply. Consent is not a condition of purchase of any goods or services. You may opt out of receiving further communications from Amy Crowell at any time. To opt out of receiving SMS text messages, reply STOP to unsubscribe. SMS text messaging is subject to our Terms of Use.

Thank you for your message. We will be in touch with you shortly.

8803 MILL CREEK LN
$237,000

8803 MILL CREEK LN

2 Beds 2 Baths 1,334 Sq.Ft. 5,185 Sq.Ft.

Description

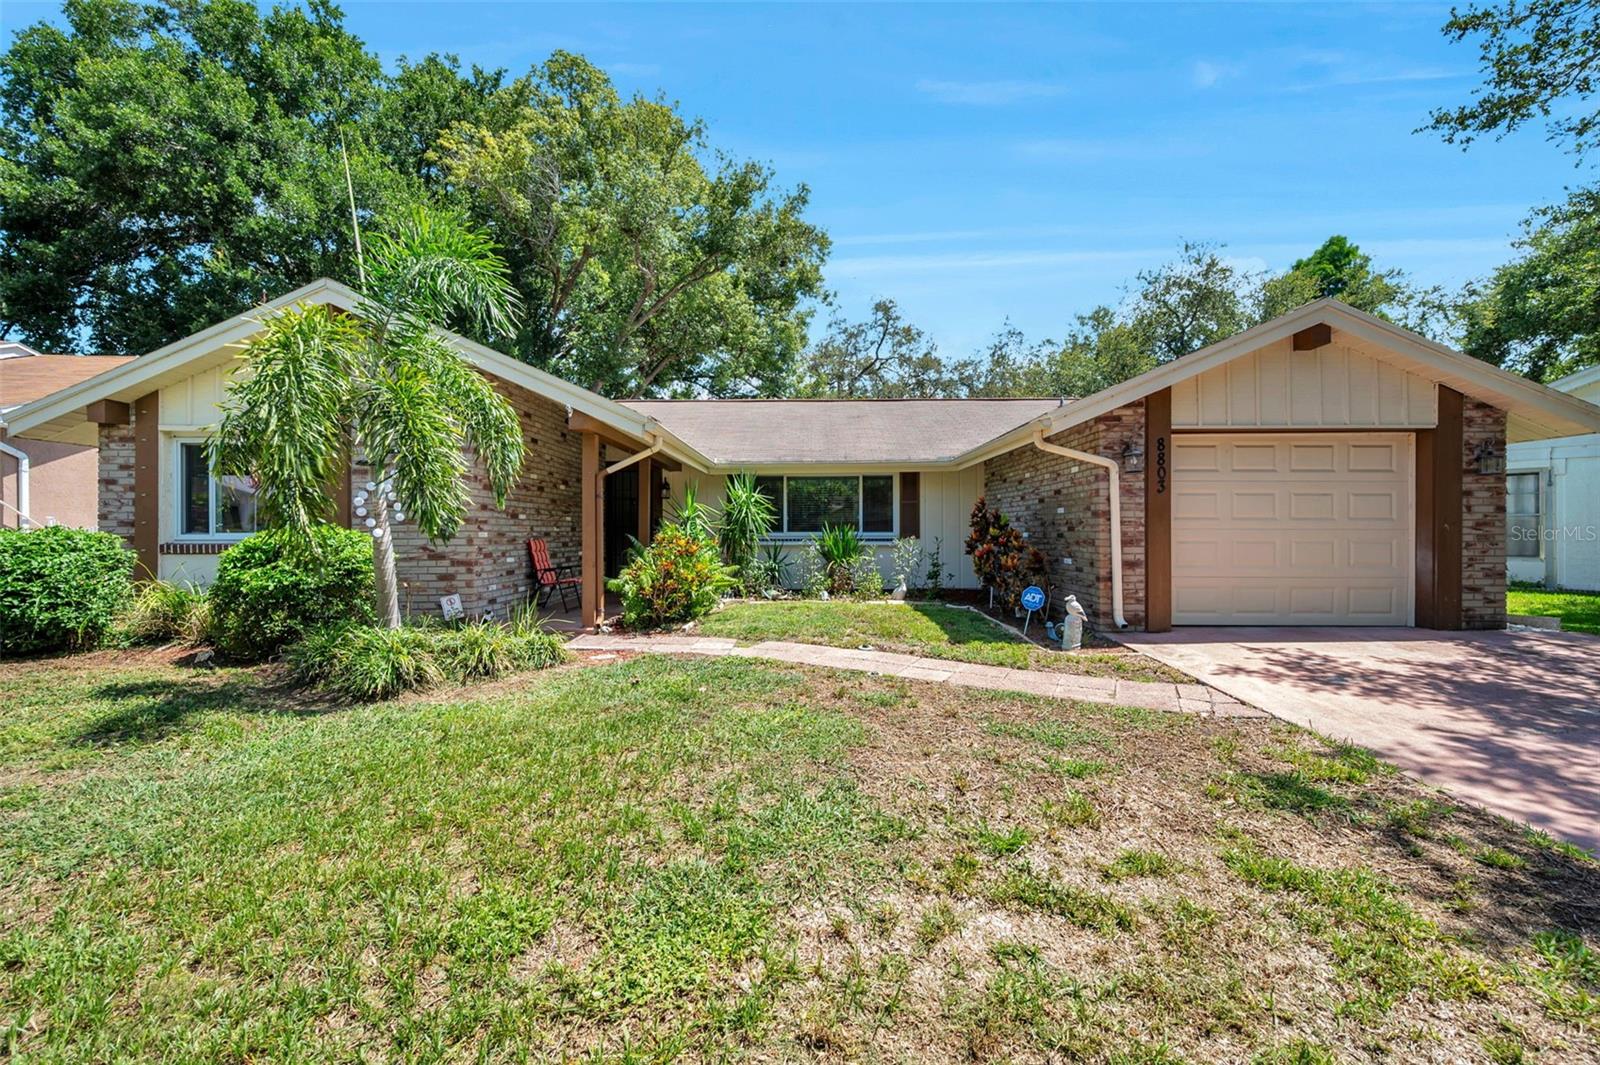
WELCOME TO YOUR AMAZING HOME at 8803 Mill Creek Ln, Hudson, FL in the PHENOMENAL community of Beacon Woods Village in Pasco County. Your SWEET home features 2 bedrooms, 2 bathrooms, 1 car garage with 1,334 heated sqft & 2,162 total sqft in a NO FLOOD, NO CDD & LOW HOA zone. SUPERB exterior features are DOUBLE-PANE, THERMAL TINTED, LOW E WINDOWS (5/2018), AC (5/2018), BRAND NEW ROOF (10/2025), NEW attic insulation (1/2026) & updated electrical system (11/2006). The curb appeal is VERY NICE with EASY, BREEZY TROPICAL LANDSCAPING, chain link fence in the back yard, double-wide driveway, private mailbox, rain gutters, carriage lights, covered front walkway & HURRICANE SHUTTERS for peace of mind during storms. Stepping inside, you'll LOVE how the LUXURY VINYL, WIDE-PLANK FLOORS make an ELEGANT statement (no carpet anywhere)! NATURAL SUNSHINE streams through the multiple windows ILLUMINATING the interior together with the MODERN light fixtures. The OPEN FLOOR PLAN consists of the kitchen, dining, living & family rooms. The REMODELED kitchen features CRISP cabinets with knobs, open shelving, BEAUTIFUL GRANITE counters, breakfast bar with overhead pendant lights, subway tile backsplash, tray ceiling with wood beams, pass through window to the screened lanai, deep undermount sink with gooseneck faucet, recessed lights & stainless steel appliances including a 4-door fridge, range with self-clean oven feature, microwave, dishwasher & disposal. Arrange your furniture in a variety of ways in the HUGE living room which effortlessly flows into the dining room with pretty chandelier & glass sliders to the lanai. There is a family room off the kitchen where you can spend quality time with your loved ones. The WONDERFUL primary bedroom can easily accommodate king size furniture & has a walk-in closet & en-suite. The private REMODELED bathroom consists of subway tiled ceramic floor, newer toilet with bidet, DUAL sinks, vanity wood cabinet with cultured marble counter & hexagon tile backsplash, shadow box framed mirrors, bright lights & SENSUAL shower with rain shower head, glass enclosure, matching hexagon tiled shower floor & wall insert for your beauty items. In this split bedroom plan, the front bedroom has a fan & spacious closet with sliding doors. The guest bathroom features a convenient tub/shower combo, dual shower heads with rain shower, subway tiles & cabinet with storage & cultured marble counter. There is a MARVELOUS screened & covered 36' long lanai to enjoy cool evenings & comes with a HEATED SPA where all your worries can melt away! This screened lanai features 2 ceiling fans & GRANITE breakfast bar off the kitchen window. The washer & dryer laundry machines are located in the garage & included in the sale. This EXQUISITE HOME can be sold FULLY FURNISHED & TURN-KEY FOR IMMEDIATE ENJOYMENT OF THE LUCKY NEW BUYERS!! Location is IDEAL near shopping centers, schools, restaurants, medical plazas, places of worship, beaches & tourist attractions. MAKE THIS YOUR FUTURE HOME!

Share Property

Location

8803 MILL CREEK LN, HUDSON, FL 34667

Status

Sold

Date Sold

May 26, 2026
Keli Jo Vargas

Keli Jo Vargas

TITLE

REALTOR®

Property Amenities

Interior
Laundry room Electric Dryer Hookup, In Garage, Washer Hookup
Appliances Dishwasher, Disposal, Dryer, Electric Water Heater, Microwave, Range, Refrigerator, Washer
Flooring Ceramic Tile, Luxury Vinyl
Total Bedrooms: 2
Full Bathrooms: 2
Other Interior Features Built-in Features, Ceiling Fans(s), High Ceilings, Kitchen/Family Room Combo, Living Room/Dining Room Combo, Open Floorplan, Primary Bedroom Main Floor, Solid Surface Counters, Solid Wood Cabinets, Split Bedroom, Stone Counters, Thermostat, Walk-In Closet(s), Window Treatments
Area & Lot
Total area 2,162 Sq.Ft.
Lot Area 5,185 Sq.Ft.
Living area 1,334 Sq.Ft.
MLS® ID W7883337
Year Built 1973
High School Fivay High-PO
Middle School Hudson Middle-PO
Elementary School Gulf Highland Elementary
View Description Garden
Architecture Styles Courtyard, Florida, Patio Home, Ranch, Traditional
Type Residential
Status Sold
Exterior
Stories 1
Pool Child Safety Fence, Gunite, In Ground, Lighting, Outside Bath Access
Air conditioning Central Air
Heat type Central, Electric, Heat Pump
Disability Features Accessible Entrance, Accessible Kitchen, Accessible Central Living Area, Accessible Washer/Dryer, Central Living Area
Water Source Public
Garage Space 1.0
Security Features Security System, Smoke Detector(s)
Sewer Public Sewer
Other Exterior Features Garden, Hurricane Shutters, Lighting, Private Mailbox, Rain Gutters, Sidewalk
Parking Covered, Driveway, Garage Door Opener, Ground Level, Off Street
Lot Features Cleared, In County, Landscaped, Level, Near Golf Course, Near Marina, Near Public Transit, Sidewalk, Paved
Roof Shingle
Utilities BB/HS Internet Available, Cable Available, Cable Connected, Electricity Connected, Public, Sewer Connected, Water Connected
Finance
Sales Price $237,000
HOA Fees $28 monthly
Real Estate Tax $1,518 yearly

360 Virtual Tour

Take a tour of this property

Work With Us

Grow your career within a collaborative, mentorship-driven environment focused on integrity, education, and sustainable success.