Leave a Message

By providing your contact information to Amy Crowell, your personal information will be processed in accordance with Amy Crowell's Privacy Policy. By checking the box(es) below, you expressly consent to receive marketing or promotional real estate communication from Amy Crowell in the manner selected by you. For SMS text messages, message frequency varies. Message and data rates may apply. Consent is not a condition of purchase of any goods or services. You may opt out of receiving further communications from Amy Crowell at any time. To opt out of receiving SMS text messages, reply STOP to unsubscribe. SMS text messaging is subject to our Terms of Use.

Thank you for your message. We will be in touch with you shortly.

9424 SE 152ND LN
$280,000

9424 SE 152ND LN

3 Beds 2 Baths 1,302 Sq.Ft. 0.29 Acres

Description

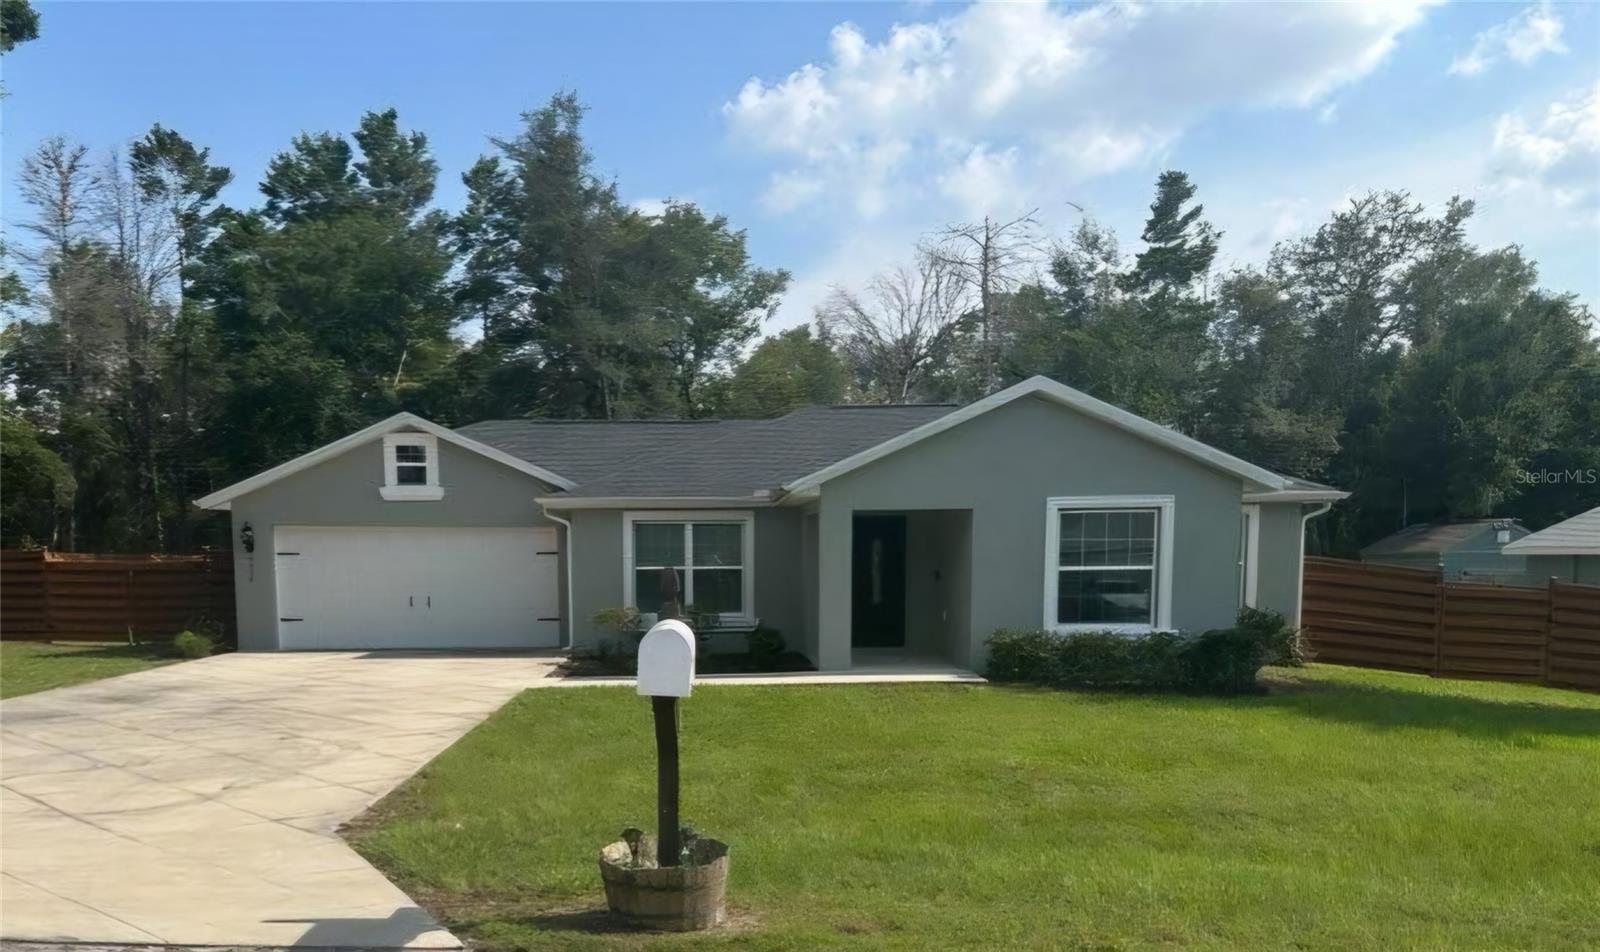
This home in Orange Blossom Hills, is close to The Villages and Ocala, including numerous shopping, dining, and entertainment options. This home has an open floor plan with tile and carpet flooring. The kitchen has stainless steel appliances, wood cabinetry and granite countertops, overlooking the family room. The master suite has a walk-in closet with built in storage and an en-suite bathroom with a lavish walk-in shower. This home features three bedrooms, two full bathrooms, a kitchen, a family room, a two-car garage and a large fenced in backyard. This home sits on .29 acres and is free from the constraints of HOA rules or deed restrictions. Constructed with quality stucco and block, you can enjoy years of worry-free living without the burden of extensive maintenance.

Share Property

Location

9424 SE 152ND LN, SUMMERFIELD, FL 34491

Status

Sold

Date Sold

October 28, 2024

Property Amenities

Interior
Laundry room In Garage
Appliances Dishwasher, Disposal, Microwave, Range, Refrigerator
Flooring Carpet
Total Bedrooms: 3
Full Bathrooms: 2
Other Interior Features Kitchen/Family Room Combo, Open Floorplan, Stone Counters, Walk-In Closet(s)
Area & Lot
Total area 1,954 Sq.Ft.
Lot Area 0.29 Acres
Living area 1,302 Sq.Ft.
MLS® ID OM683631
Year Built 2021
High School Belleview High School
Middle School Lake Weir Middle School
Elementary School Harbour View Elementary School
Type Residential
Status Sold
Exterior
Stories 1
Air conditioning Central Air
Heat type Heat Pump
Water Source Well
Garage Space 2.0
Sewer Septic Tank
Other Exterior Features Sliding Doors
Lot Features Landscaped
Roof Shingle
Utilities Electricity Connected, Sewer Connected, Water Connected
Finance
Sales Price $280,000
Real Estate Tax $2,236 yearly

Work With Us

Grow your career within a collaborative, mentorship-driven environment focused on integrity, education, and sustainable success.

